Windows and Doors
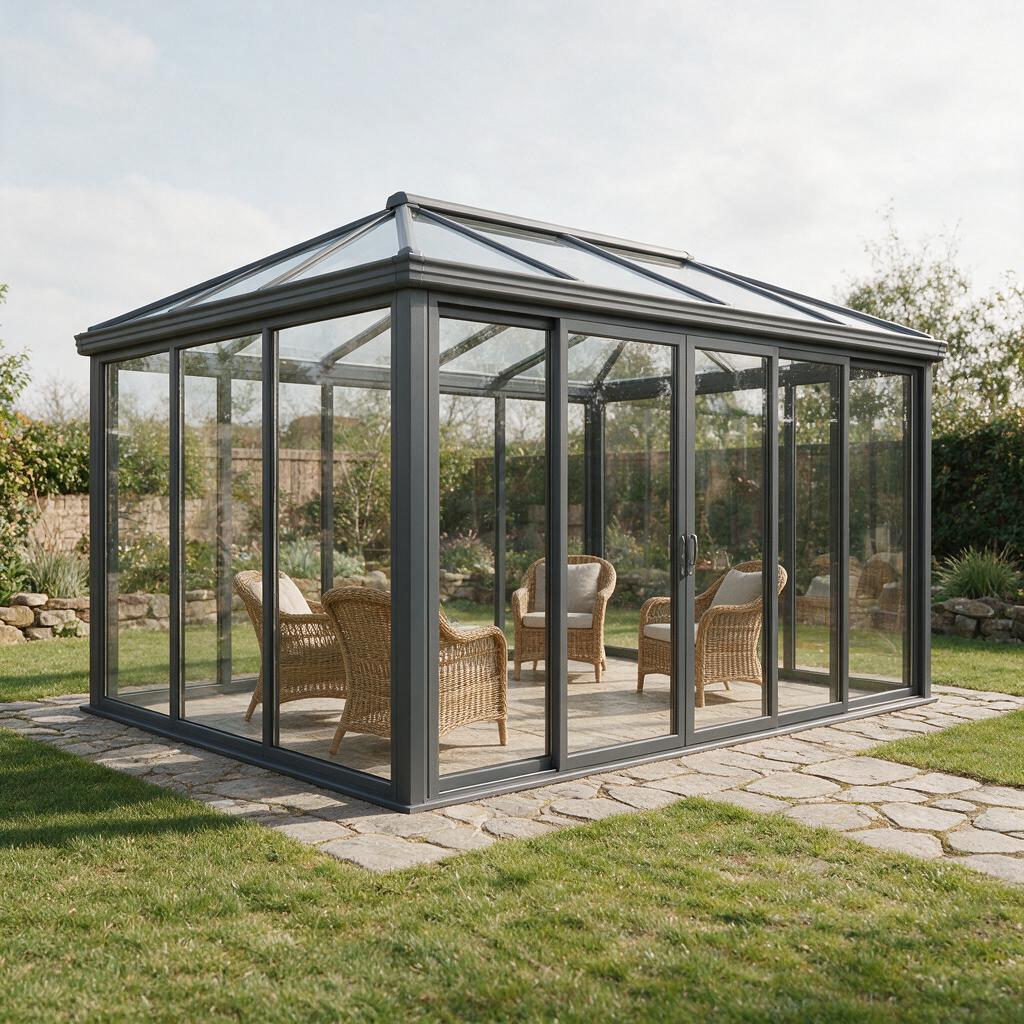
A sunroom is designed to the measured terrace, courtyard or roof area, with a steel or aluminium structure carrying a tempered glass roof and glazed elevations. Summer heat and ventilation decide whether the room is usable, so roof vents and shading are planned with the structure.
Visual reference
| Specifications | |
|---|---|
| Structure | Steel or aluminium |
| Roof | Tempered glass with fixed, sliding or electric roof vent |
| Shading | Shading system matched to the roof and elevation |
| Ventilation | Ventilation design included in the layout |
| Application | Terrace, courtyard, roof level, villa garden |
Values are typical for this product family. Final specification is confirmed on the drawing for each order.
Other items in this range.

Frame, sub-frame, screen sash and glazed sash laser welded as one body.

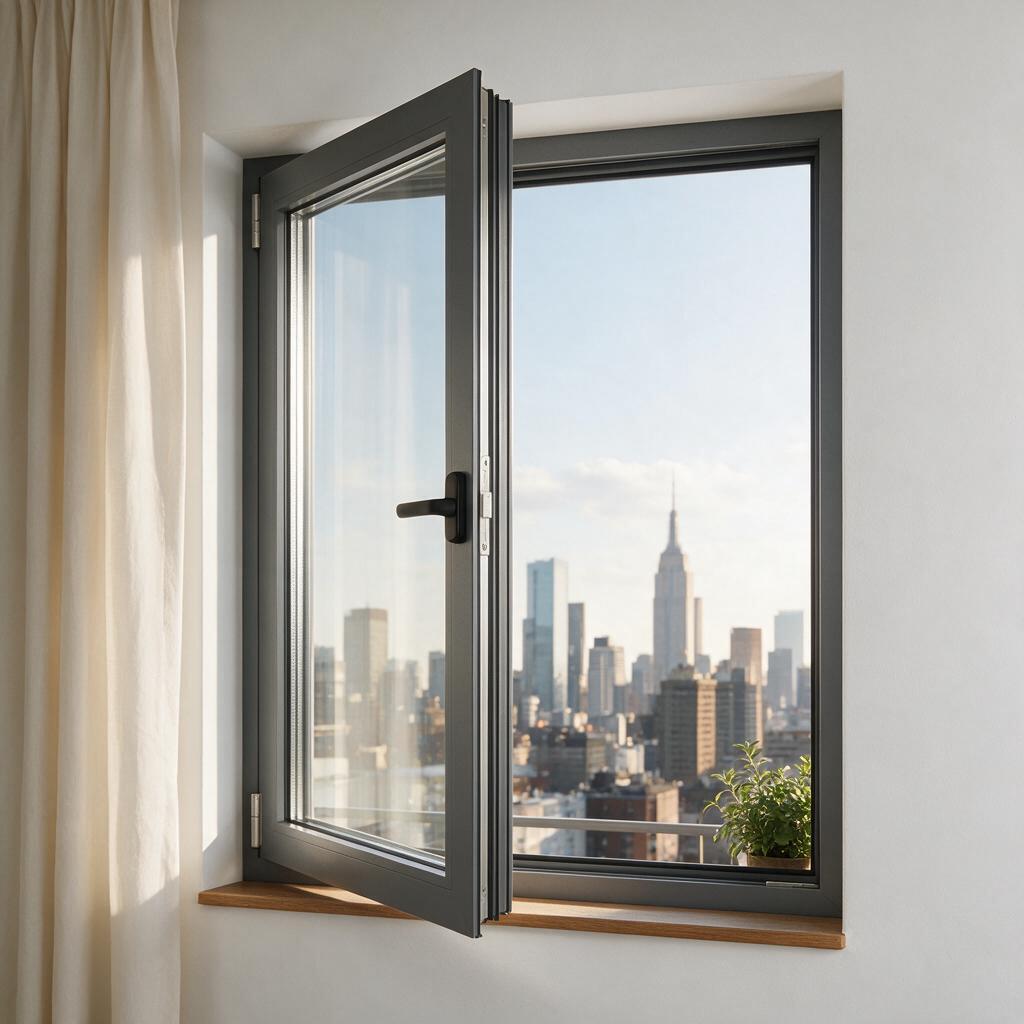
Two inward-opening leaves for easier cleaning and safer high-rise use.

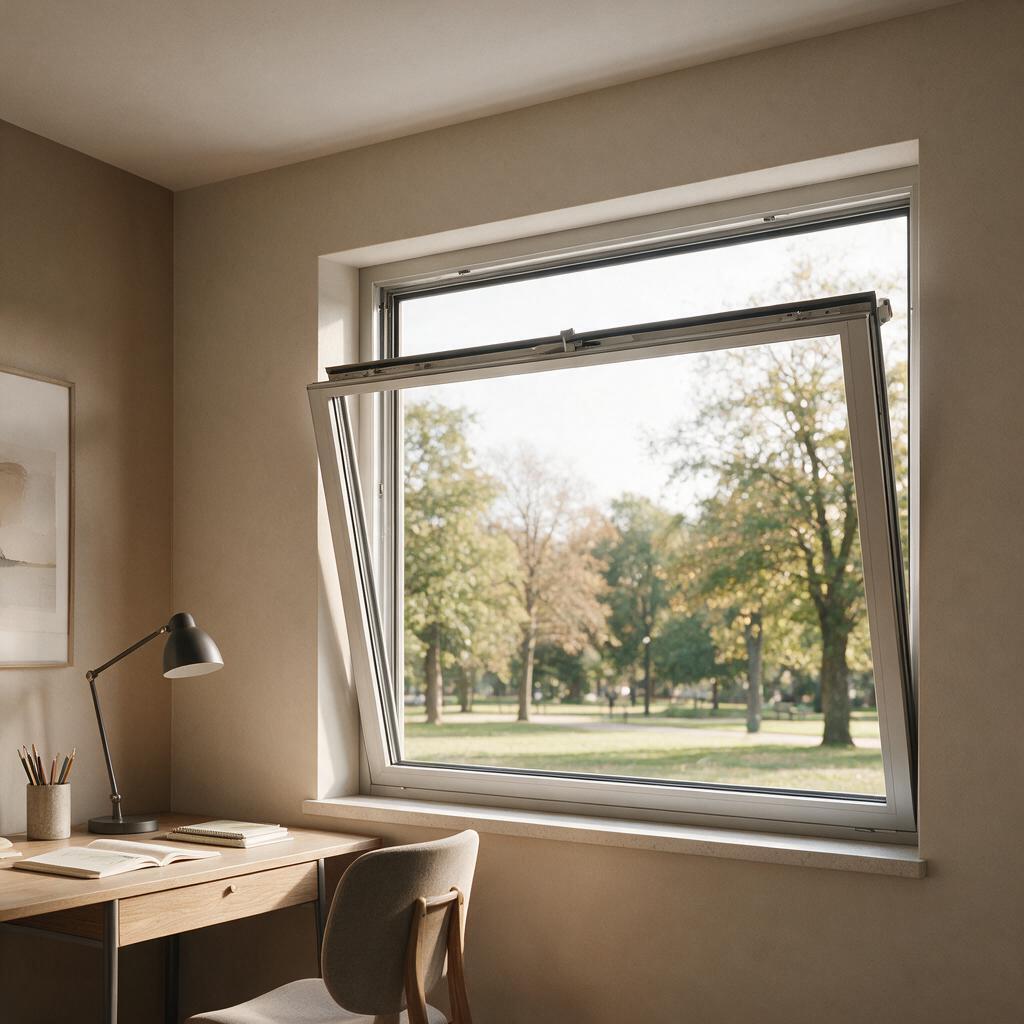
Vertical lift travel that keeps the opening clear of furniture and walkways.
Tell us the product, the sizes and the destination port. Drawings, photographs and specification sheets are welcome.